ARDALAN
ARCHITECTS
Loading
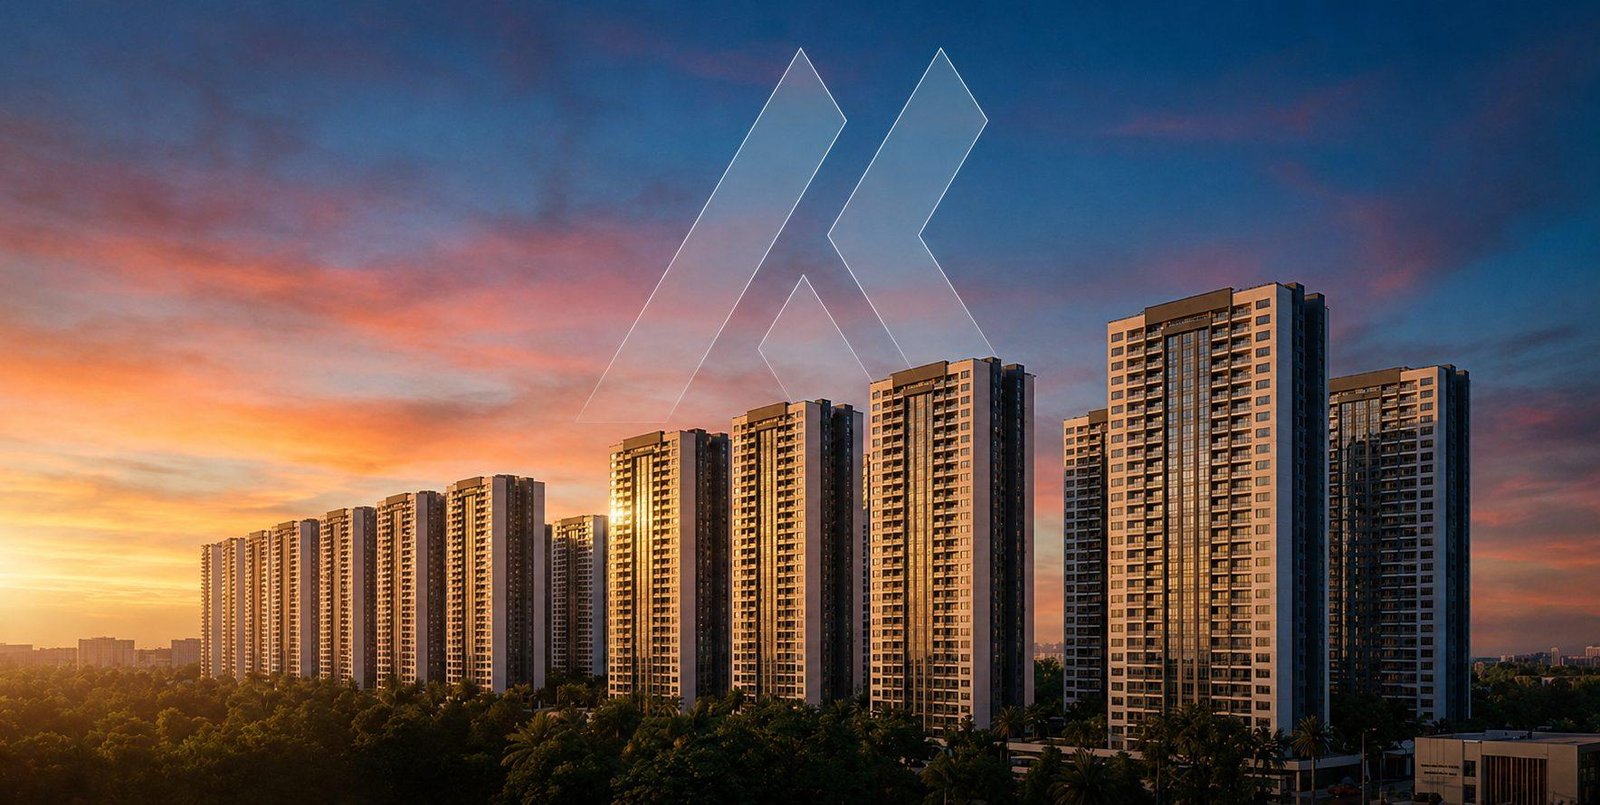
An architectural firm with a diverse portfolio of work across Iraq — specializing in design, repair, preservation, and restoration of buildings.
An architectural firm with a diverse portfolio of work across Iraq — specializing in design, repair, preservation, and restoration of buildings.
Filter by project type or city. Click any project to open its renders.
Drag, swipe or use the arrows to browse our most-visited projects. Click the centre card to open it.
Hover the render to reveal our mark
Full architectural and engineering delivery, from concept to supervision on site.
Concept through construction documentation for residential, commercial and mixed-use work.
Full interior fit-out design for villas, apartments, hospitality and retail interiors.
Masterplans for towers, residential compounds and mixed-use districts.
Site planning, hardscape and softscape design integrated with the architecture.
Photoreal renders and walkthrough animations for marketing and design review.
Detailed drawing sets and specifications ready for tender and construction.
Coordination of consultants, contractors and schedules from start to handover.
On-site quality control to ensure work matches the approved design intent.
Upgrading and repurposing existing buildings for new functions.
Careful preservation and restoration of buildings with historic or cultural value.
MEP and structural coordination across the full design and build process.
Site and design feasibility studies to guide early project decisions.
Drawings, coordination, management and supervision — the studio stays with the project until the keys are handed over.
One studio carries the project from the first site visit to the day you receive the keys.
Modelled, documented and rendered on the industry-standard toolchain — from concept massing to photoreal visualisation.
At Ardalan Architects we believe that architecture is more than designing buildings — it is about shaping experiences, enhancing communities, and creating lasting value.
Our office provides a full spectrum of professional services across Iraq, including architectural design, urban planning, interior design, landscape architecture, master planning, project management, construction documentation, supervision, renovation, restoration, and engineering consultancy. We collaborate closely with clients, consultants, and contractors to ensure every project is delivered with precision, transparency, and exceptional quality.
Operating across Sulaymaniyah, Baghdad, Kalar, and other regions of Iraq, we have contributed to residential, commercial, healthcare, hospitality, educational, mixed-use, and governmental developments.
Tap a city to see every project we have there.
Answer a few questions and we will have everything we need to reply with a proposal.
Opens WhatsApp or your email app with the brief filled in — you choose whether to send it.
Sulaymaniyah — Midea Street — Alan Building, 3rd Floor, Office No. 32
Every letter, a building we drew.
Start a projectEvery project starts as points on a page. Move your cursor through them.
Hover to scatter — it reassembles itself
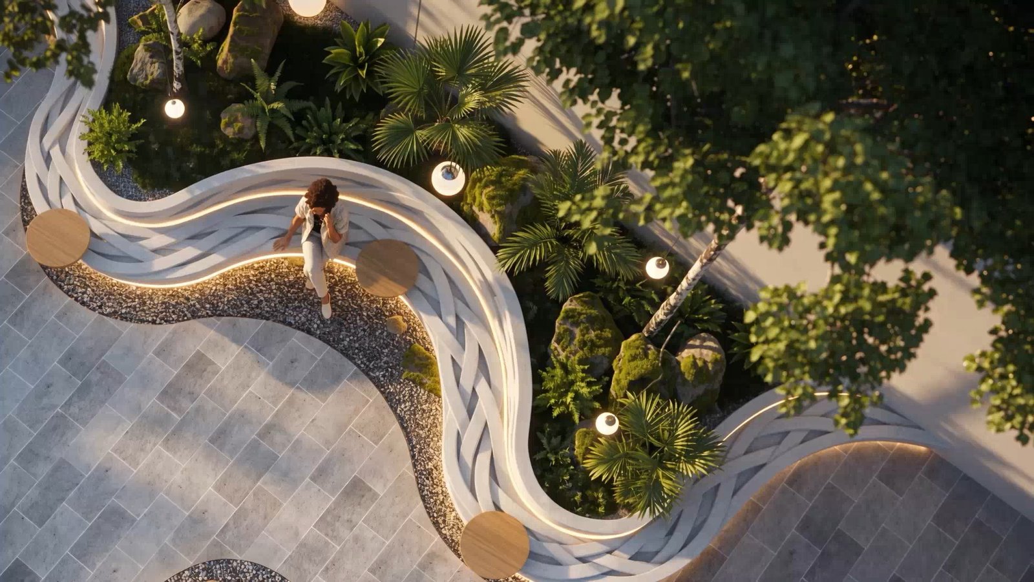
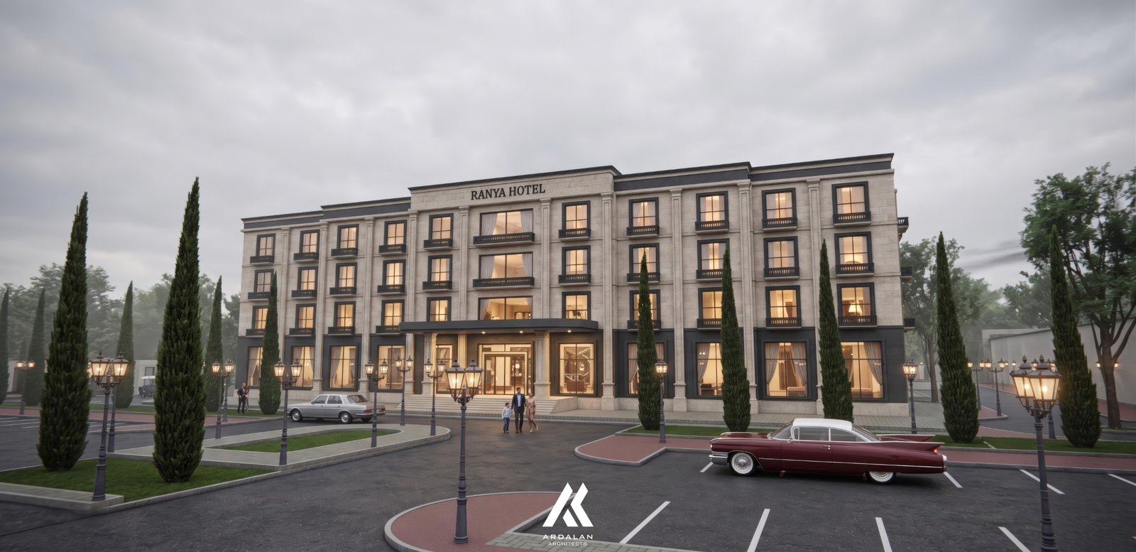
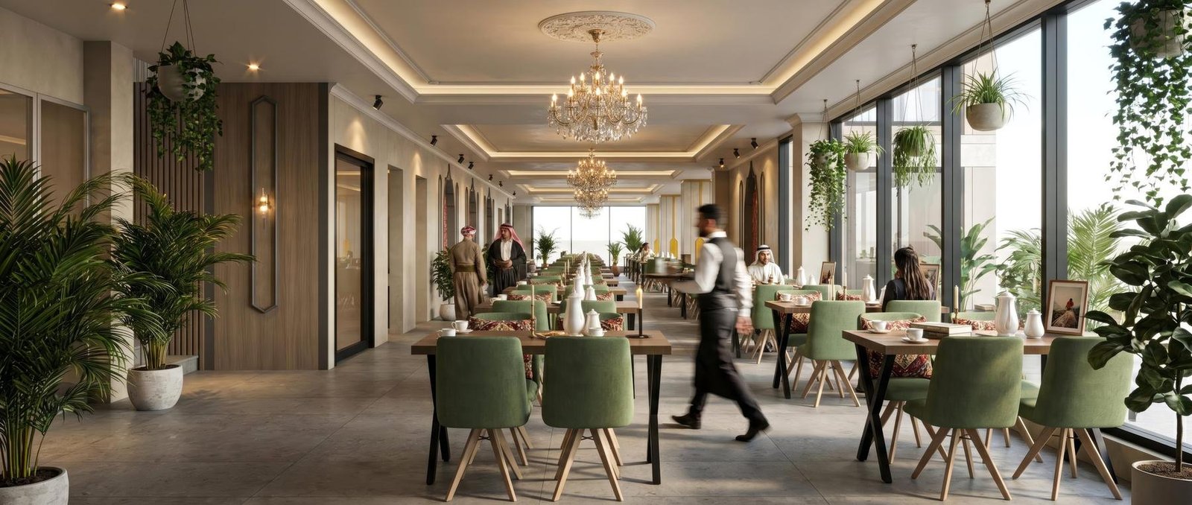
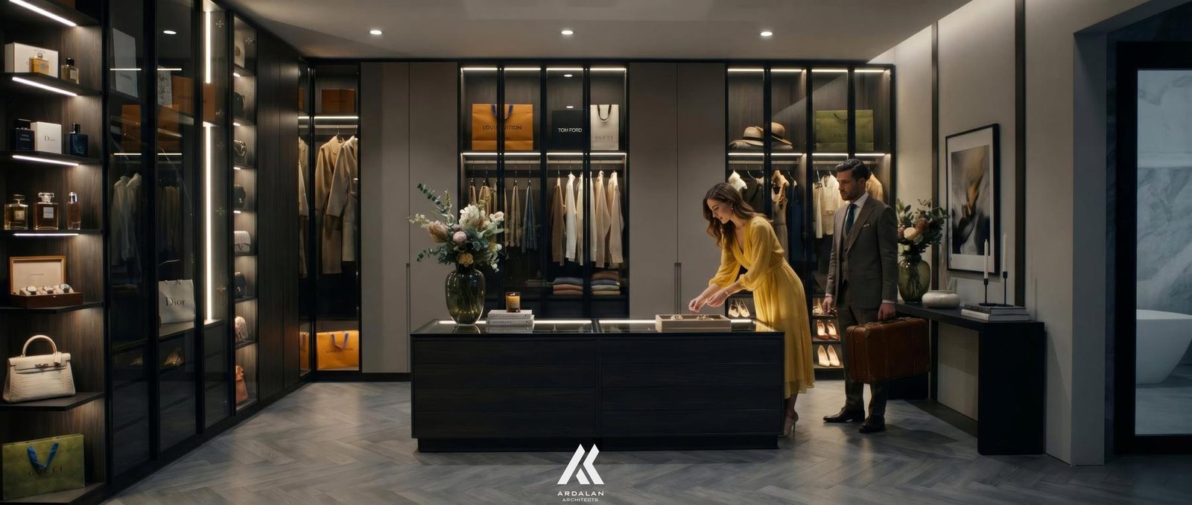
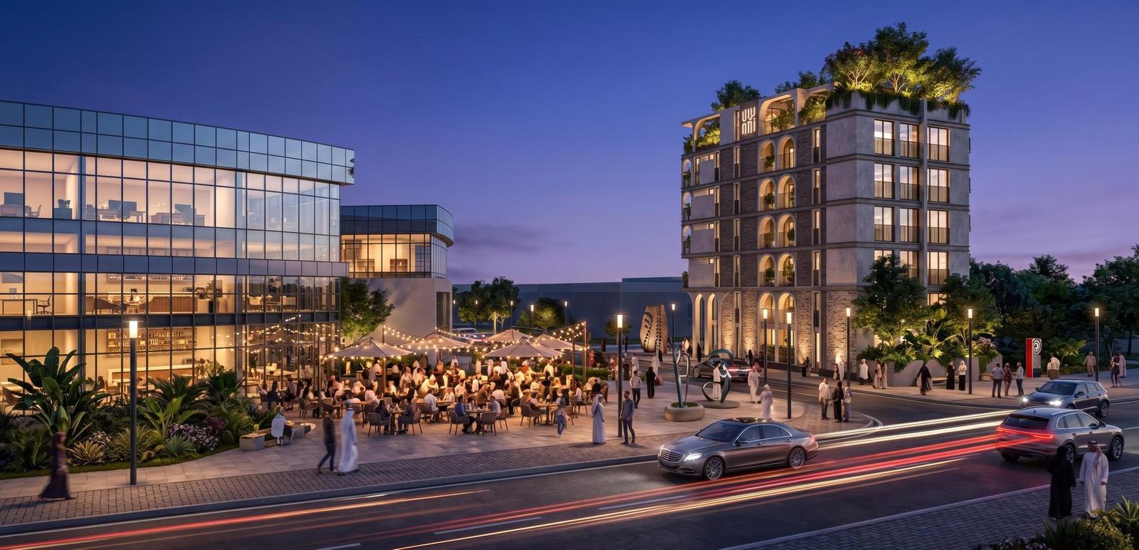
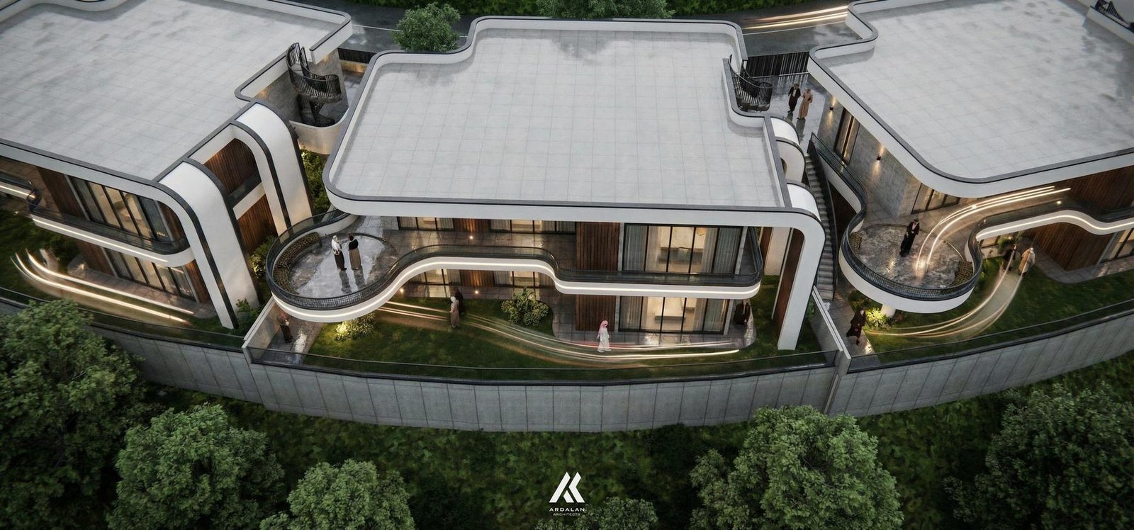
Every exterior and interior render across our portfolio, grouped by project type. Click an image to view it larger.
Walkthrough animations and cinematic fly-throughs for our projects.
A multidisciplinary studio of architects and engineers building across Iraq — led by a single design vision.
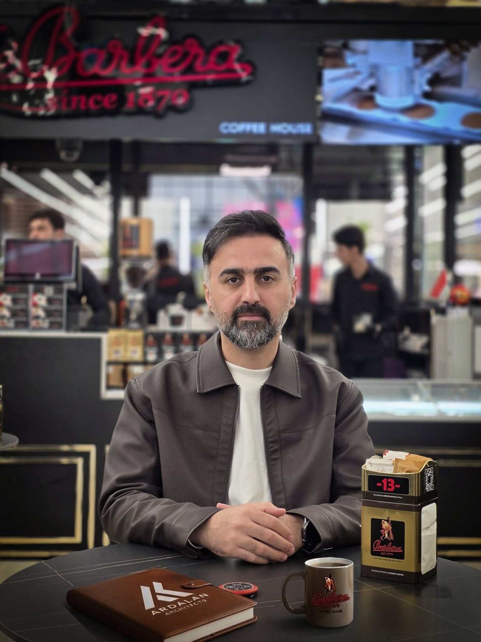
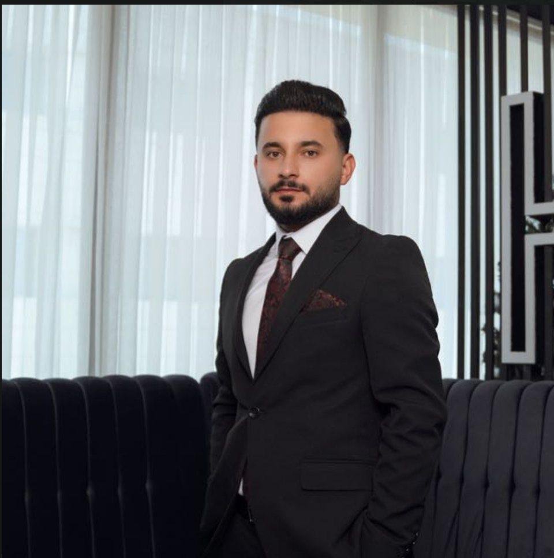
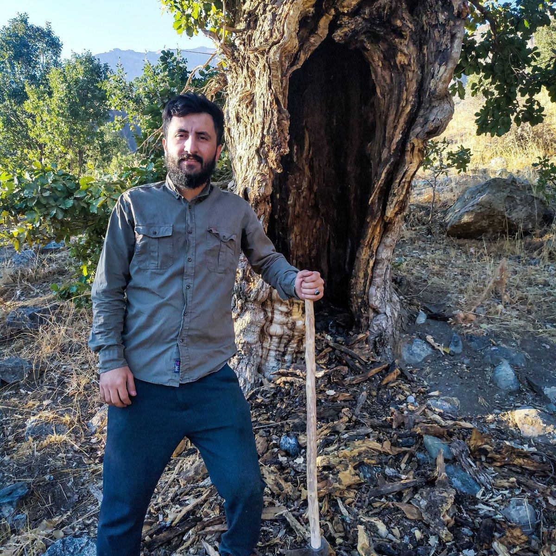
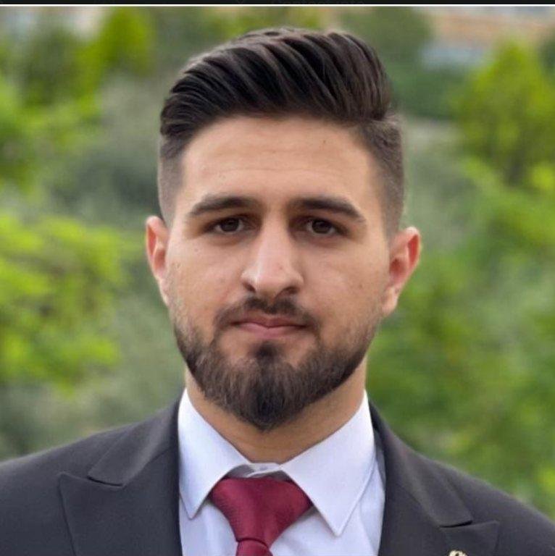
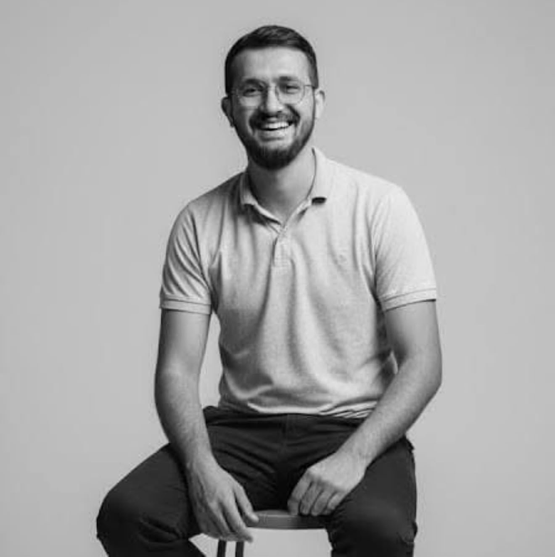


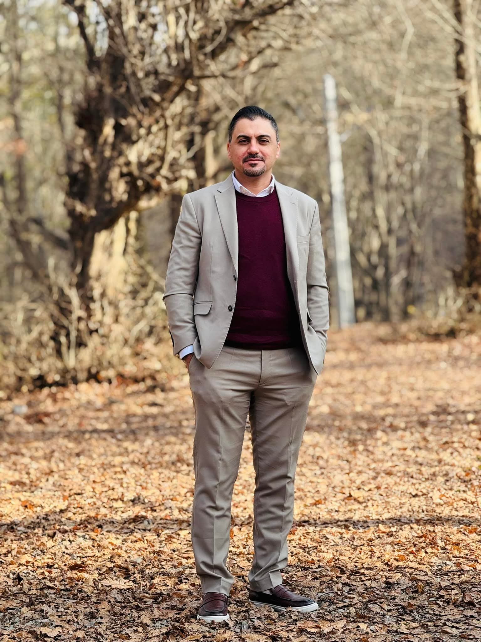
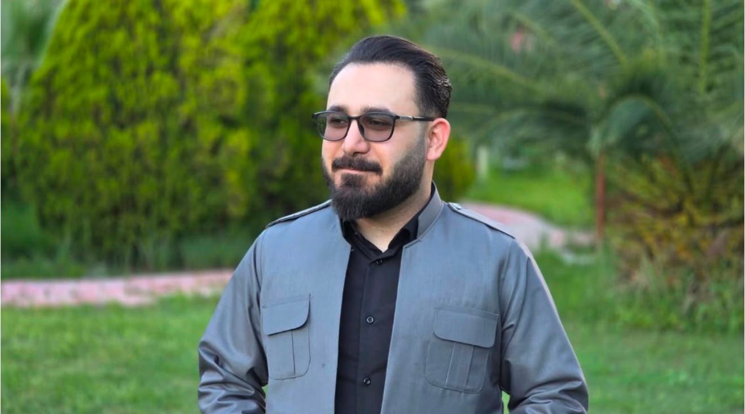

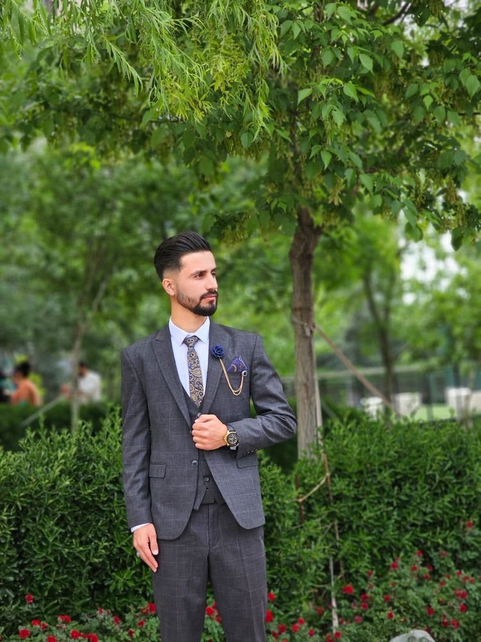
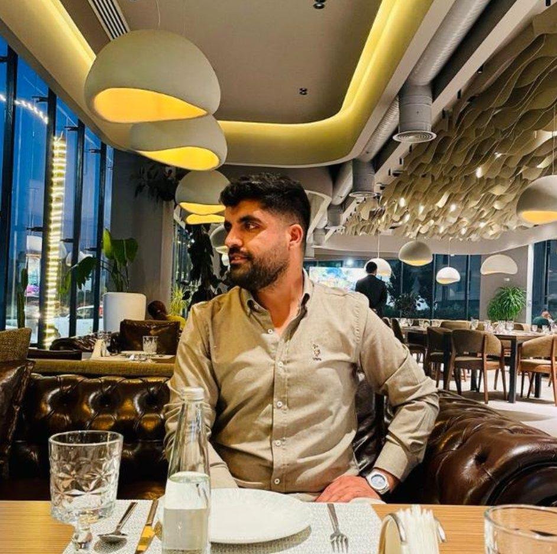
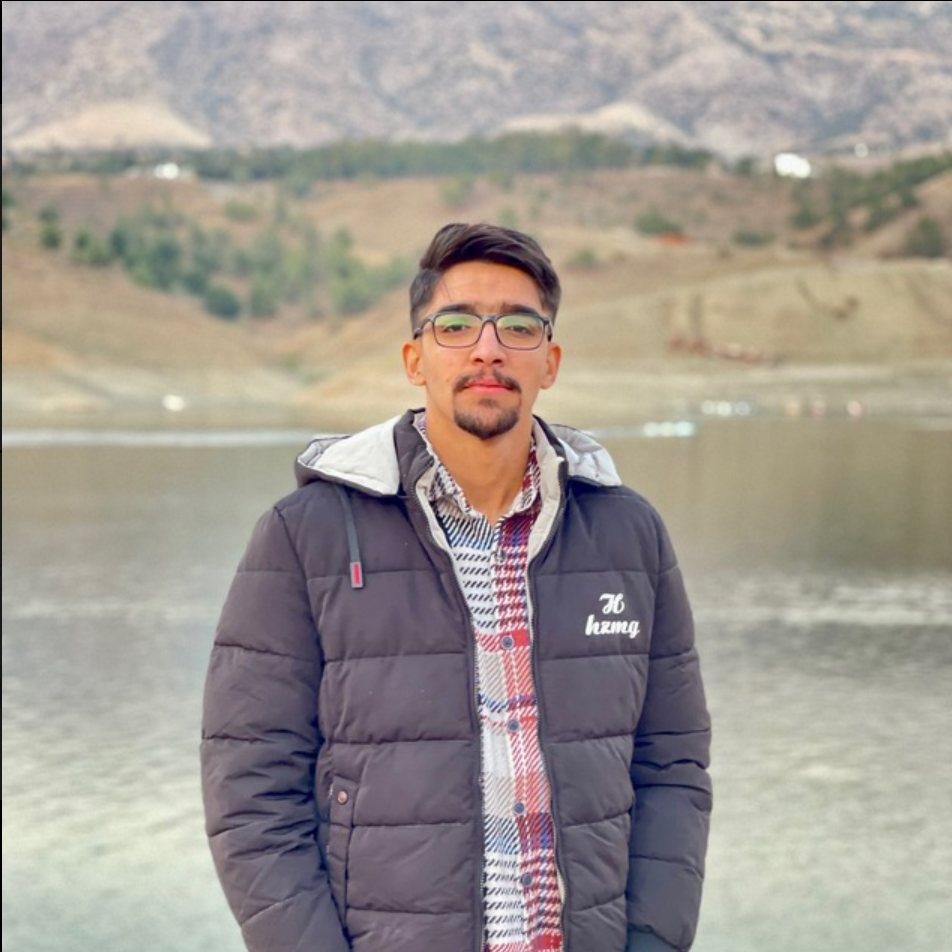

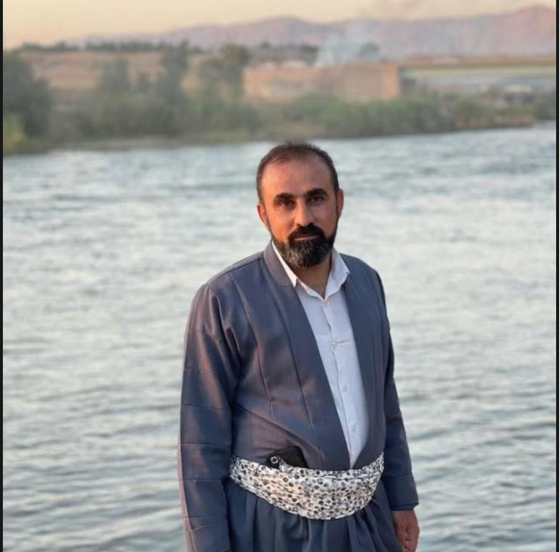
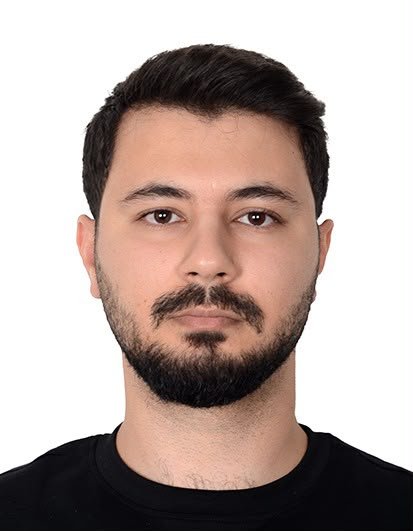
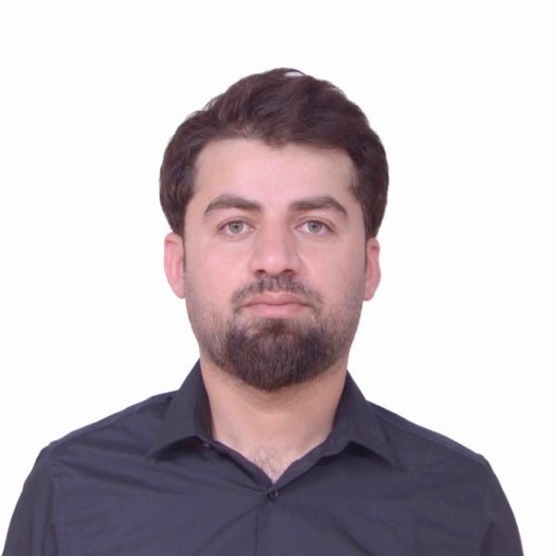
Every successful project begins with collaboration. Our multidisciplinary professionals combine architectural creativity, engineering precision, and technical expertise to transform ambitious ideas into enduring spaces.
Grab the badge and give it a swing

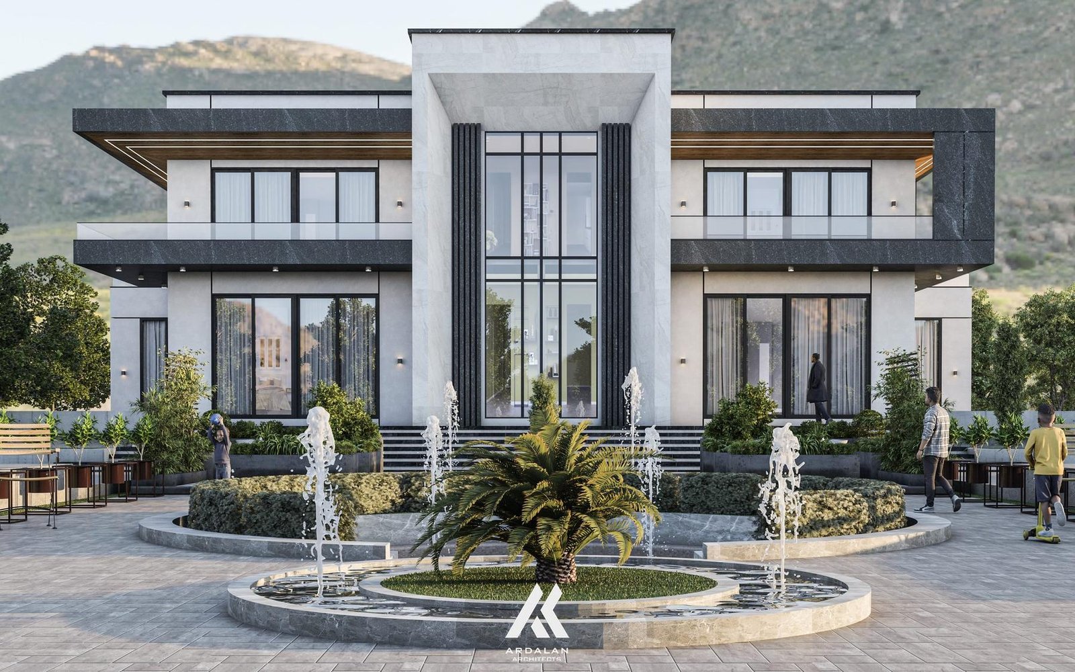
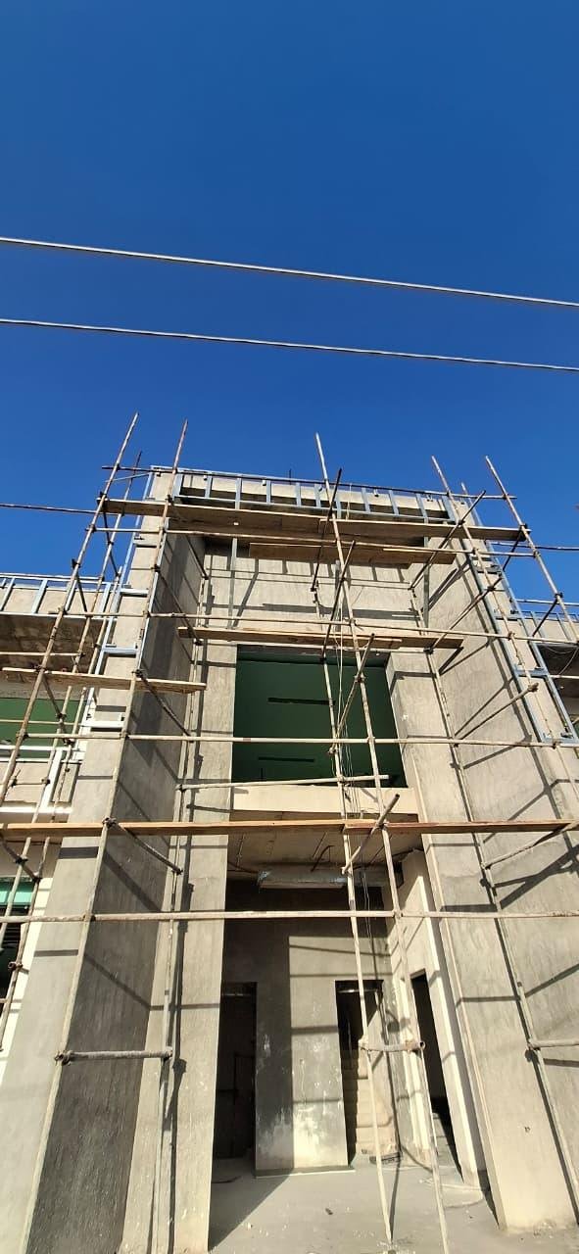
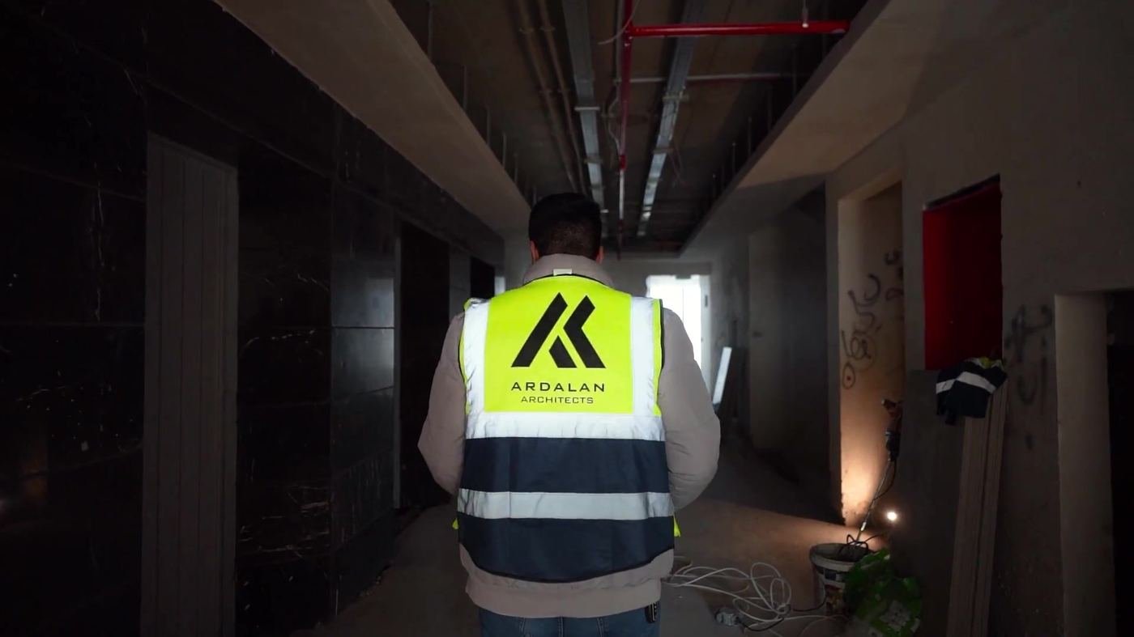
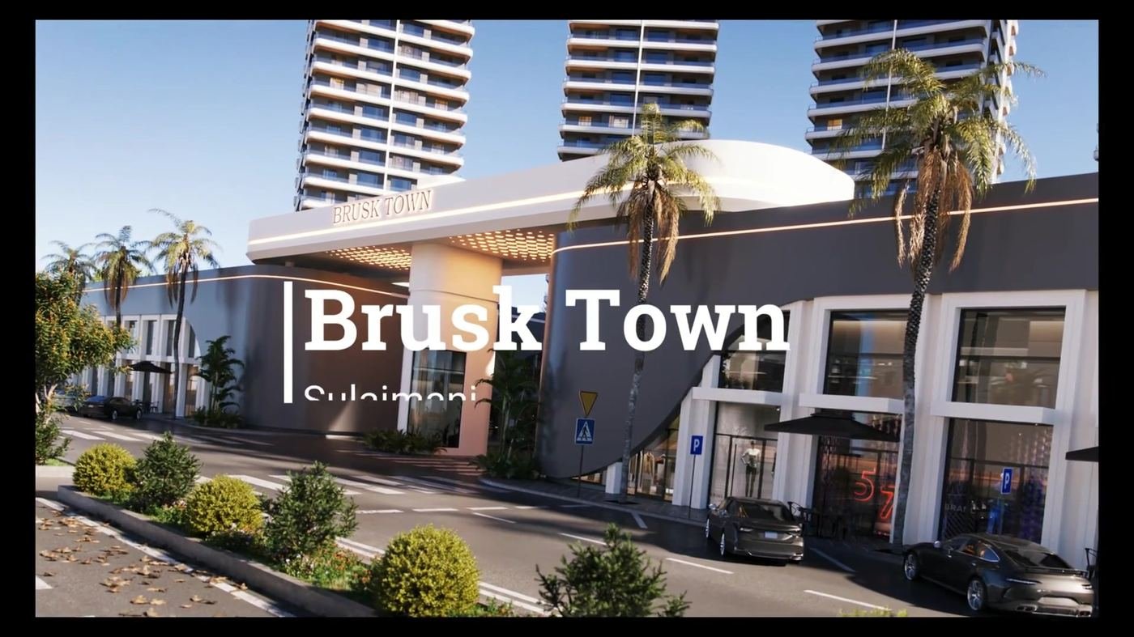
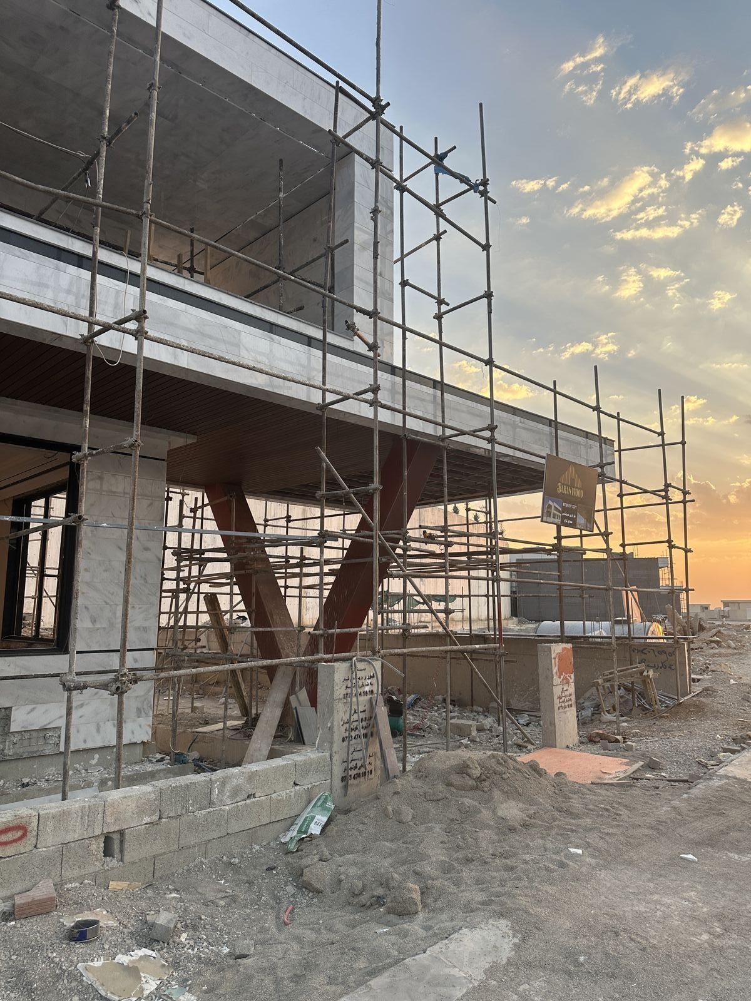
A selection of projects documented from concept to completion. While our portfolio spans many successful developments, only certain projects include a complete visual record of their design and construction journey. Here, we share the stories behind the process, the challenges, and the progress that transform ideas into built reality.
The projects above are only a part of what we build. Site photography and video for our other developments — villas, towers, interiors and large-scale projects — is currently being captured, edited and prepared, and will be published here as each set is completed.
What you see on this page is not the full extent of our work. Many completed and ongoing projects are still pending documentation, and their images, progress photos and on-site videos will be added to this diary as they are released.
 Construction Diary
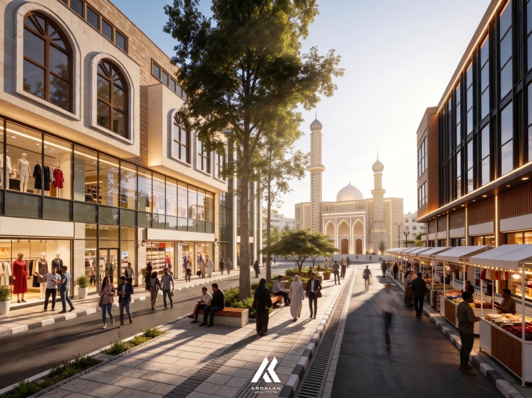
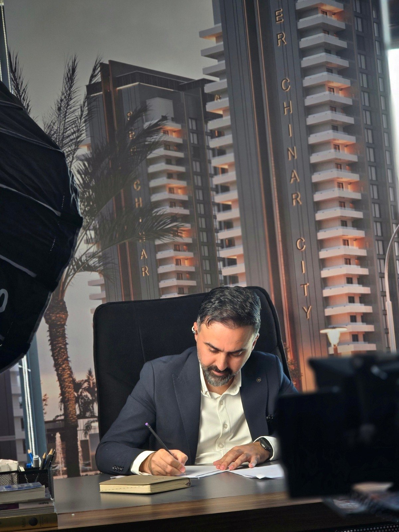
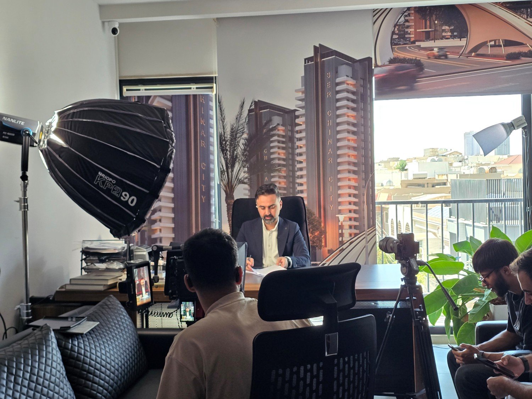
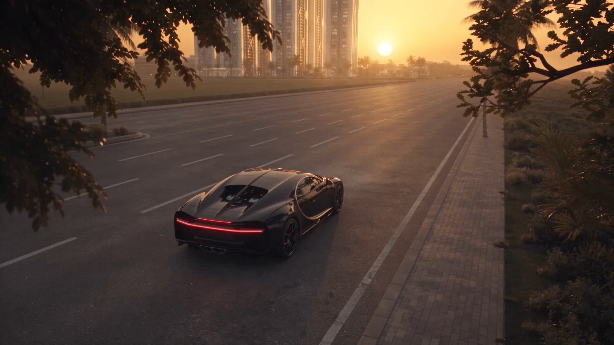
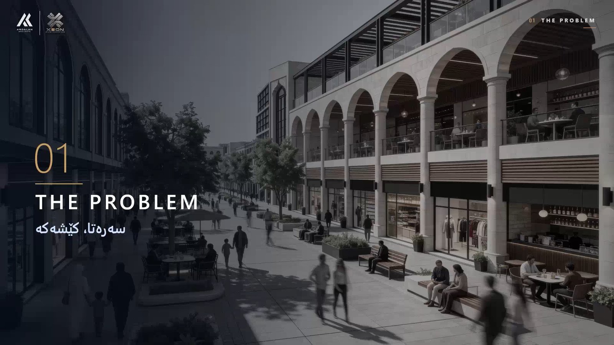
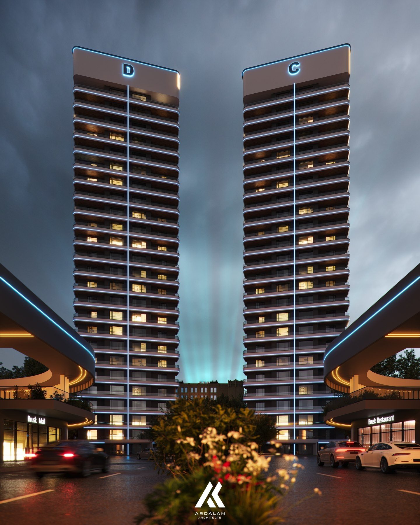
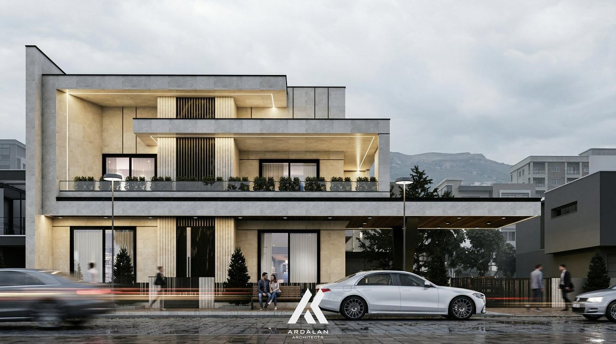
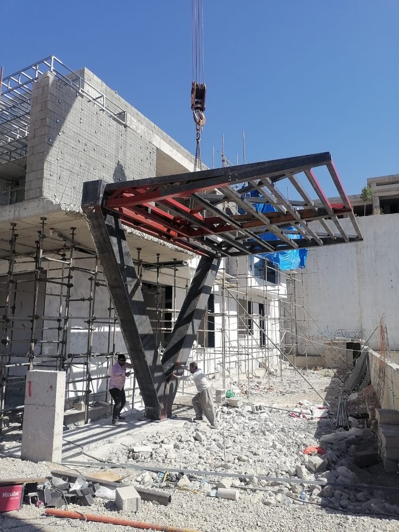
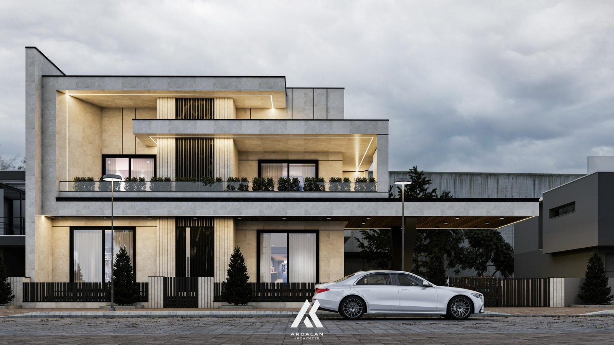
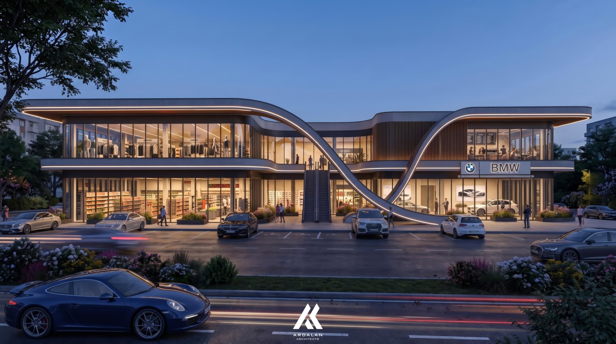
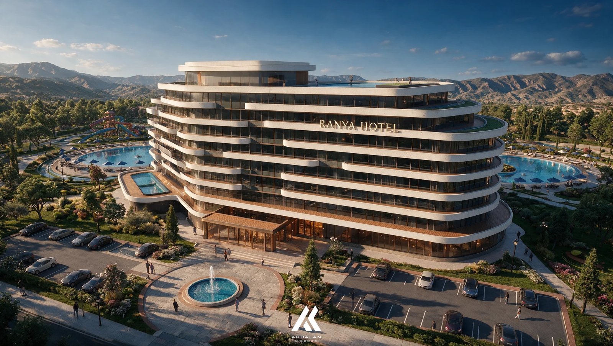
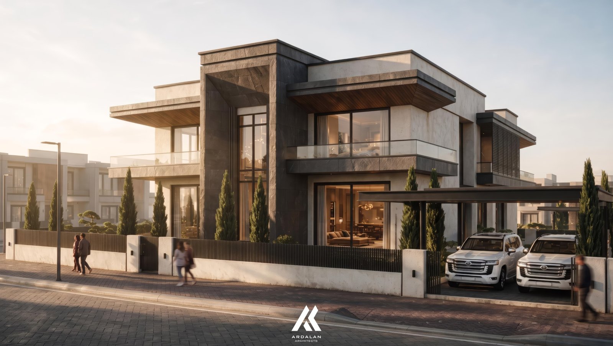
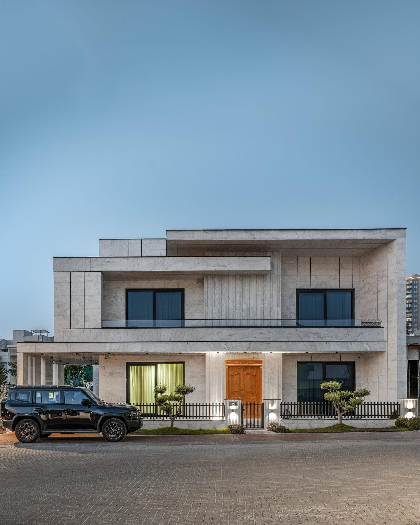
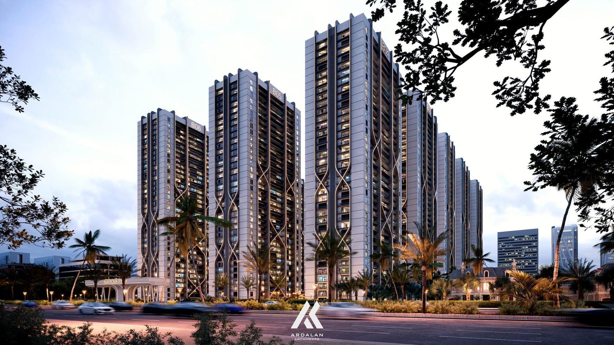
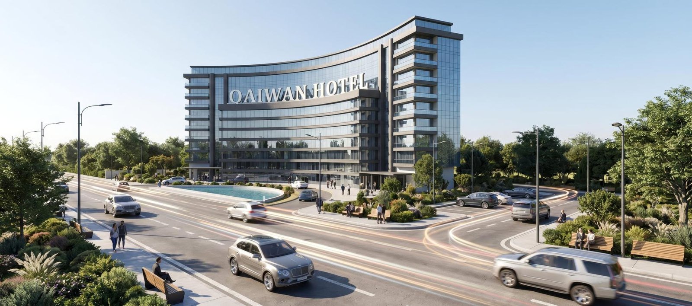
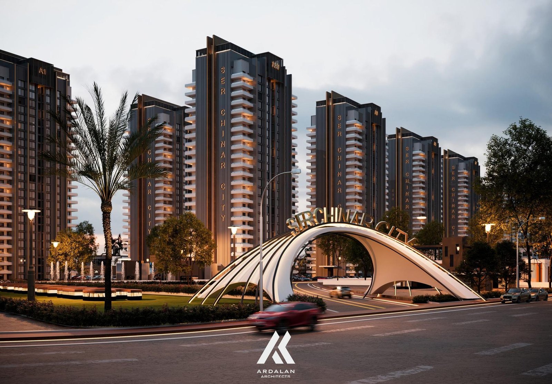
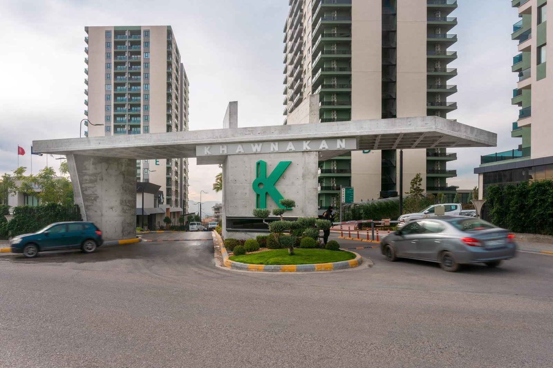

Latest from our pages
New renders, site progress and finished work — posted as it happens.